Pavilion Square

Pavilion Square · Bukit Bintang

Pavilion Square floor plans: 8 layouts from 504 to 1,272 sq ft

Pavilion Square has 960 serviced apartments in a 67-storey tower, 20 to a floor. There are eight layouts: a studio, two 1-bedroom-plus-study plans, four 2-bedroom plans and a 3-bedroom corner unit. Every unit comes fully furnished; for example, a buyer who wants a city base can start with the 504 sq ft studio, while a family of five would look at the 3-bedroom Type D.

8layout types
504–1,272sq ft built-up
20units per floor
960homes in total

All layouts at a glance

TypeBuilt-upBedrooms / bathroomsCar parksUnits
Studio
A504 sq ft (46.8 m²)Studio / 1No bay96
1 bedroom + study
B1770 sq ft (71.5 m²)1 + study / 11192
B2772 sq ft (71.7 m²)1 + study / 1196
2 bedrooms
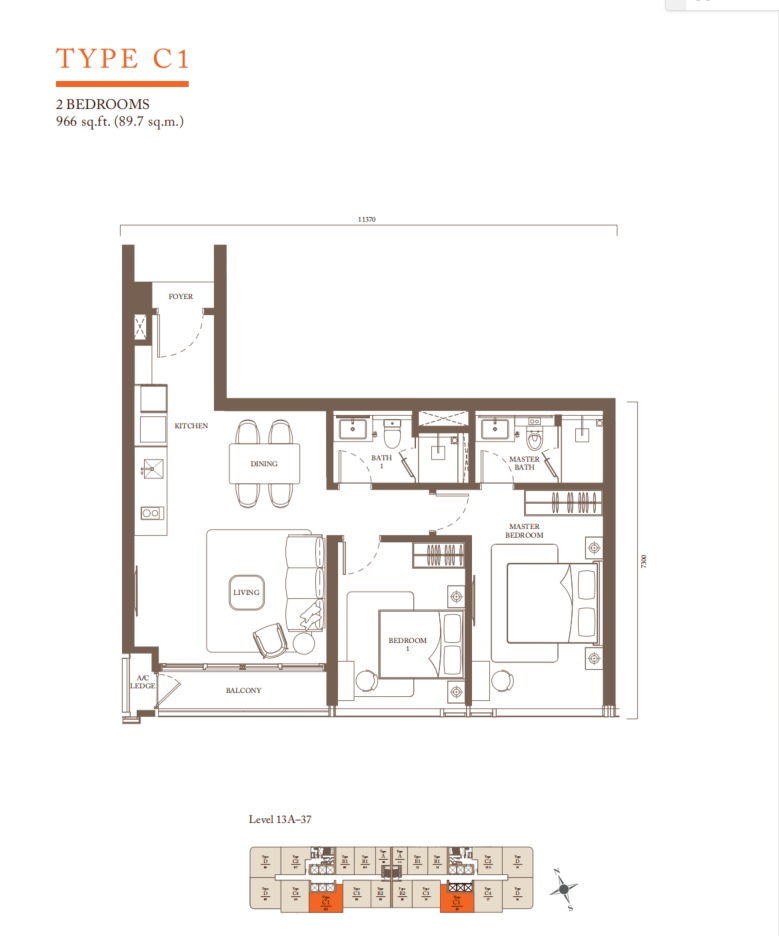
C1966 sq ft (89.7 m²)2 / 2196
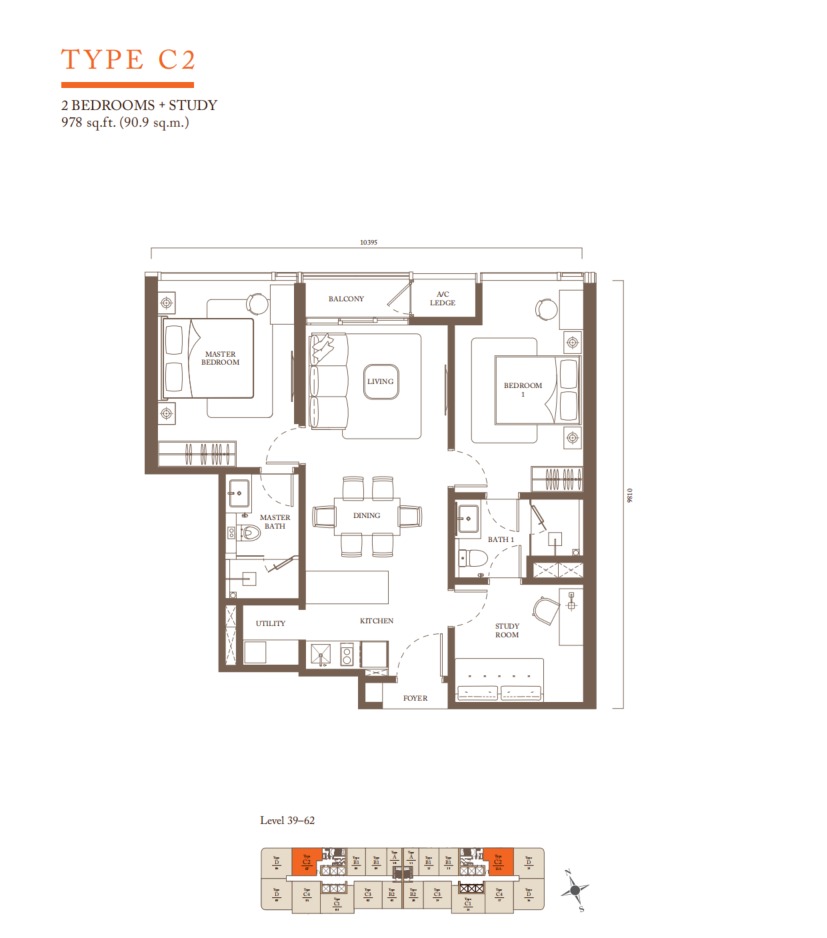
C2978 sq ft (90.9 m²)2 + study / 2196
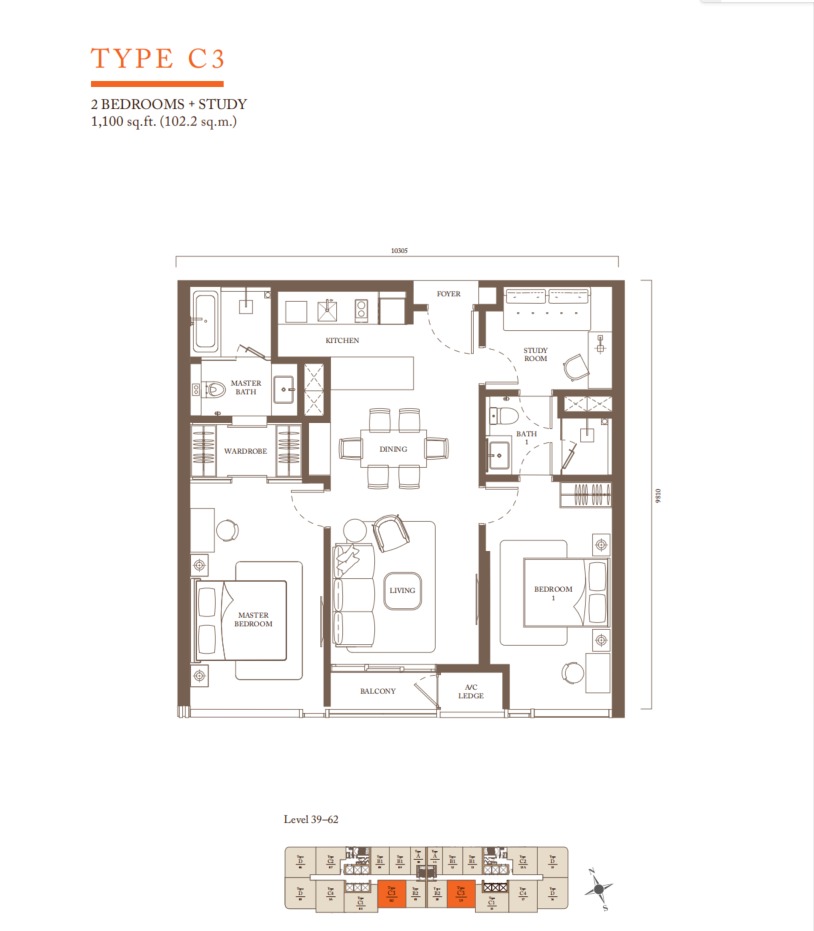
C31,100 sq ft (102.2 m²)2 + study / 21 single or 1 tandem, by floor96
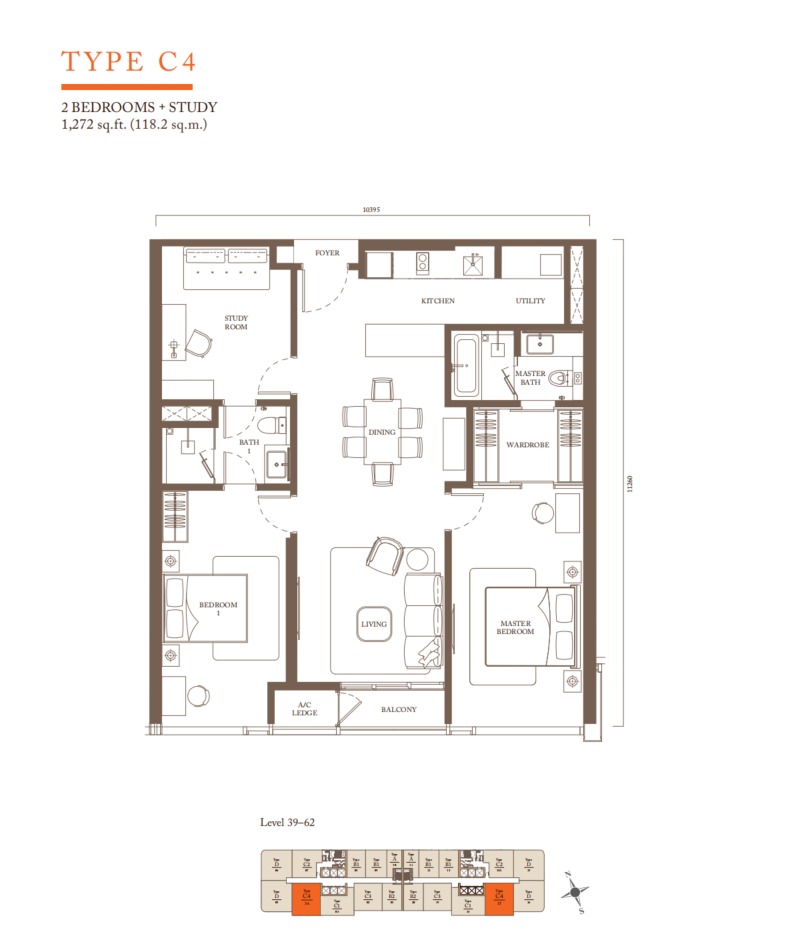
C41,272 sq ft (118.2 m²)2 + study / 21 tandem96
3 bedrooms, corner
D1,255 sq ft (116.6 m²)3 / 31 tandem or 2 single, by floor192

Unit counts add up to 960. Homes are on levels 13A to 37 and 39 to 62, ten on each side of two lift cores. On the typical floor plan, Types A, B1 and C2 sit on the Chulan Tower side; B2, C1, C3 and C4 sit on the Pavilion KL side; the Type D corners sit at the KL Tower end and the TRX end.

Every layout, with its plan

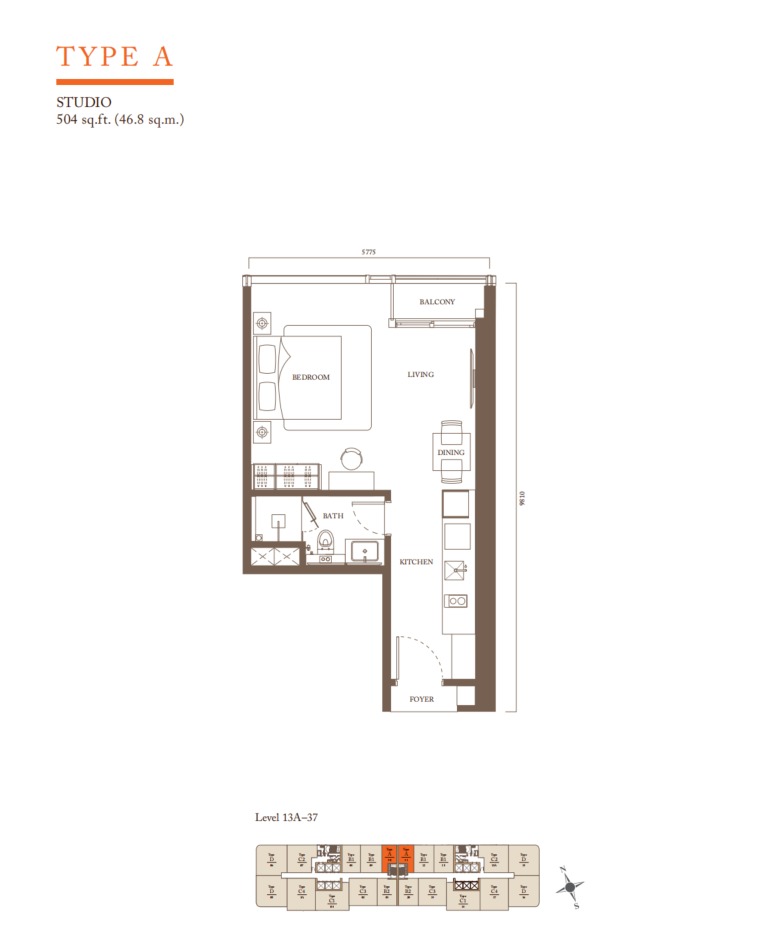
Pavilion Square Type A floor plan, 504 sq ft studio

Type A

504 sq ft · studio · 1 bath · no car park

  • Bed, living and dining in one open room, with a balcony
  • Kitchen along the entry, with induction hob, hood, built-in microwave oven and washer-dryer
  • Two per floor, on the Chulan Tower side

Suits: one person who works in the city centre and walks to the office. Less suited to: anyone with a car; for example, a buyer who drives daily would need to rent a bay, as Type A has none.
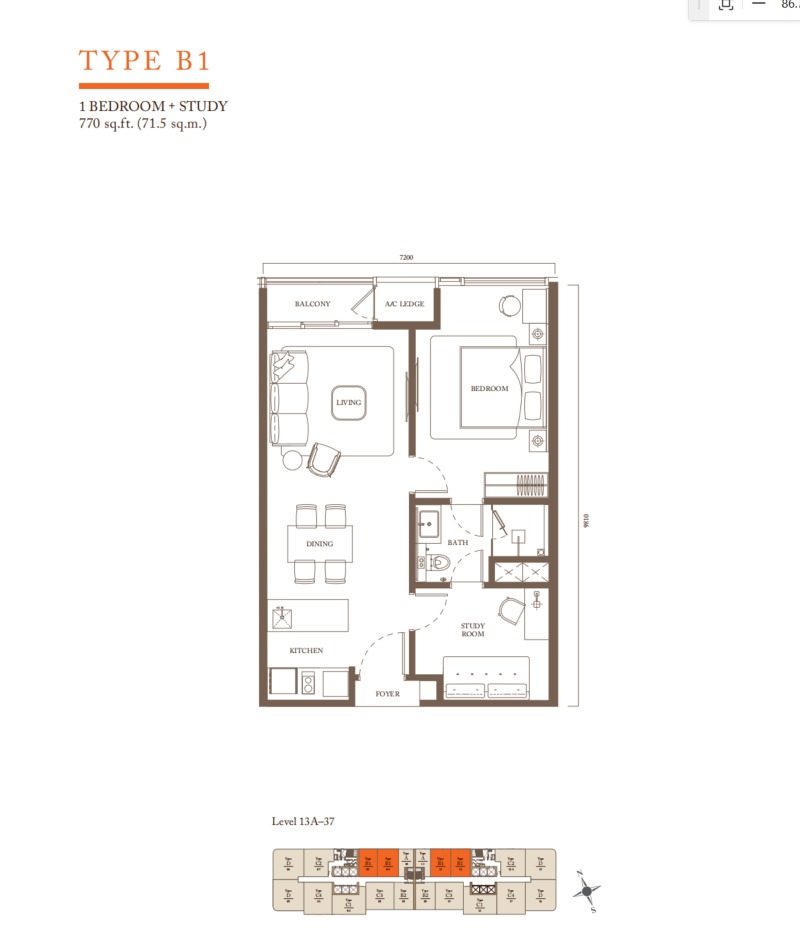
Pavilion Square Type B1 floor plan, 770 sq ft, 1 bedroom plus study

Type B1

770 sq ft · 1 bed + study · 1 bath · 1 car park

  • Separate bedroom and a study room by the front door
  • Study comes with a sofa bed, desk and chair
  • The most common layout: 192 units, four per floor

Suits: a couple, or one person who works from home. Less suited to: two adults who each want a bathroom; for example, the study sleeps a visiting parent, but they share the one bathroom.

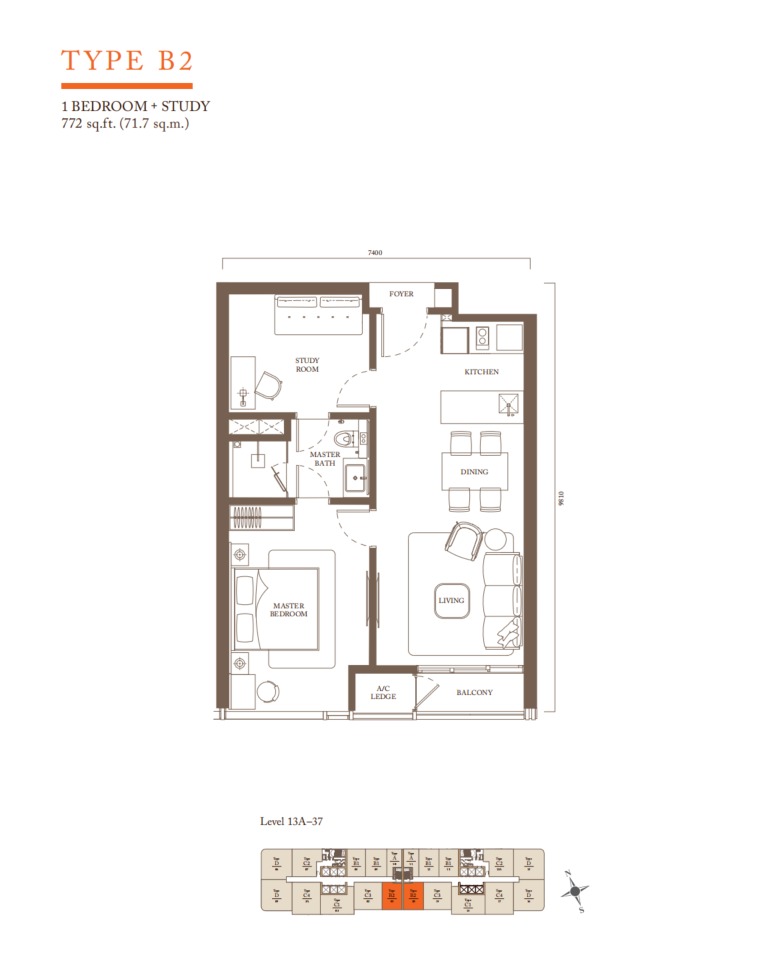
Pavilion Square Type B2 floor plan, 772 sq ft, 1 bedroom plus study

Type B2

772 sq ft · 1 bed + study · 1 bath · 1 car park

  • Same room count as B1, with the study and bathroom between bedroom and entrance
  • Two per floor, in the middle of the Pavilion KL side
  • Study comes with a sofa bed

Suits: buyers who like the B1 plan but prefer the Pavilion KL side of the floor; for example, compare a B1 and a B2 on the same level before choosing. Less suited to: families.

Pavilion Square Type C1 floor plan, 966 sq ft, 2 bedrooms

Type C1

966 sq ft · 2 bed · 2 bath · 1 car park

  • Master bedroom with its own bathroom, plus a second bathroom off the hall
  • Wide living room opening onto the balcony
  • No study room

Suits: two adults sharing; for example, two working siblings, so the second bathroom saves a morning queue. Less suited to: anyone who needs a home office.

Pavilion Square Type C2 floor plan, 978 sq ft, 2 bedrooms plus study

Type C2

978 sq ft · 2 bed + study · 2 bath · 1 car park

  • Bedrooms on either side of the living room
  • Study room and a utility area by the kitchen
  • Two per floor, on the Chulan Tower side

Suits: a small family; for example, parents, one child and a study for the parent who works from home. Less suited to: buyers who want a bathtub.

Pavilion Square Type C3 floor plan, 1,100 sq ft, 2 bedrooms plus study

Type C3

1,100 sq ft · 2 bed + study · 2 bath · 1 car park

  • Walk-in wardrobe and a bathtub in the master bathroom
  • Dining set for six, with a sideboard
  • Car park is a single or a tandem bay, depending on the floor

Suits: a couple who entertain; for example, dinner for six fits at the supplied table. Less suited to: a family with two cars that cannot share a tandem bay.

Pavilion Square Type C4 floor plan, 1,272 sq ft, 2 bedrooms plus study

Type C4

1,272 sq ft · 2 bed + study · 2 bath · 1 tandem bay

  • The largest layout, beside the Type D corners
  • Walk-in wardrobe, master bathtub and a utility area
  • Study room next to the entrance

Suits: a couple who want space more than a third bedroom; for example, the study can become a guest room. Less suited to: a family that needs three real bedrooms; look at Type D instead.

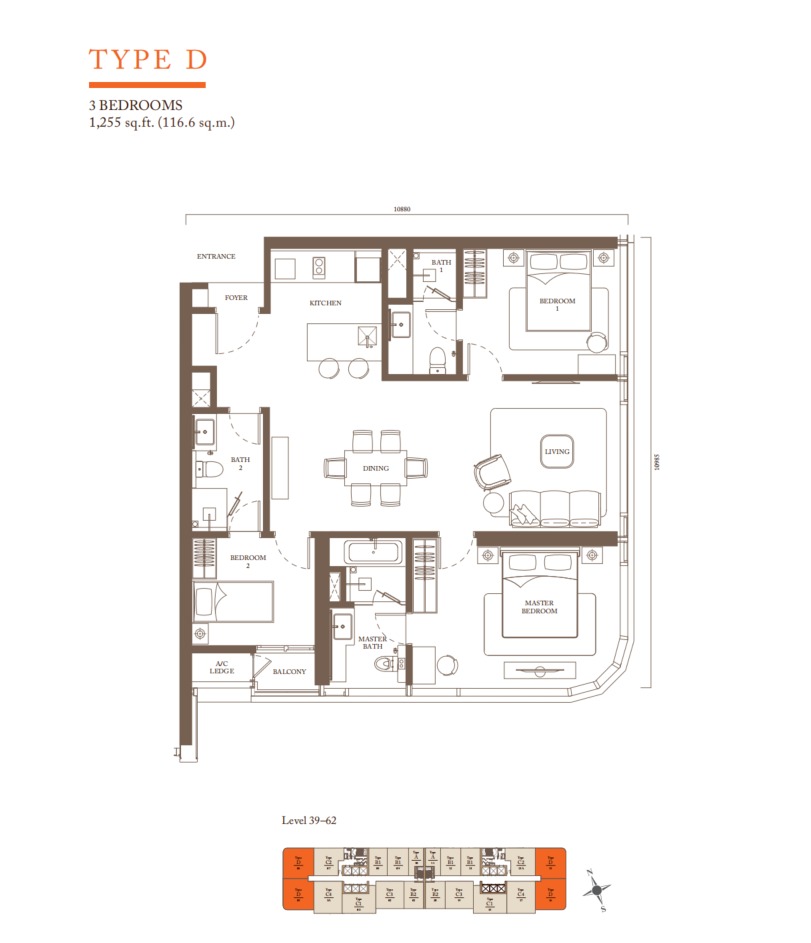
Pavilion Square Type D floor plan, 1,255 sq ft, 3-bedroom corner unit

Type D

1,255 sq ft · 3 bed · 3 bath · 1 tandem or 2 bays

  • Corner unit, four per floor at the two ends of the tower
  • Three bedrooms and three bathrooms; bathtub in the master bathroom
  • Kitchen island with bar stools

Suits: a family of four or five; for example, parents, two children and a grandparent each get a bed. Less suited to: buyers who need two separate car park bays on every floor.

Type C4 or Type D?

Type C4, 1,272 sq ft

Two bedrooms, a study and two bathrooms. The space goes into a walk-in wardrobe and a utility area, so it feels roomier for two people.

Type D, 1,255 sq ft

About 17 sq ft smaller, yet it has a third bedroom, a third bathroom and a corner position. A family with two children, for example, gets a room each in Type D, but would share in Type C4.

Want the full-size plan of every type and the units still open on each floor?

Get the floor plans on WhatsApp